
Learn LiDAR
Scan to BIM: How to Turn a Laser Scan of a Building into an IFC Model
Scan to BIM is the step between a point cloud of a building and a model somebody can design on. Here is what that workflow looks like now that a machine draws the first pass, what it measures, and where a person still has to look.
500 free credits on a new account • packs from $49 for 1,000 m² of facade
The short answer
Scan to BIM means taking a laser scan of a building that already stands and turning it into modelled objects: walls, windows, doors, in a format an authoring tool can open. IFC is the usual one. The scan on its own is just points.
Most of the work today is tracing. A technician loads the cloud, snaps a box onto every opening they can see, and hands over the model a day or two later. Per building.
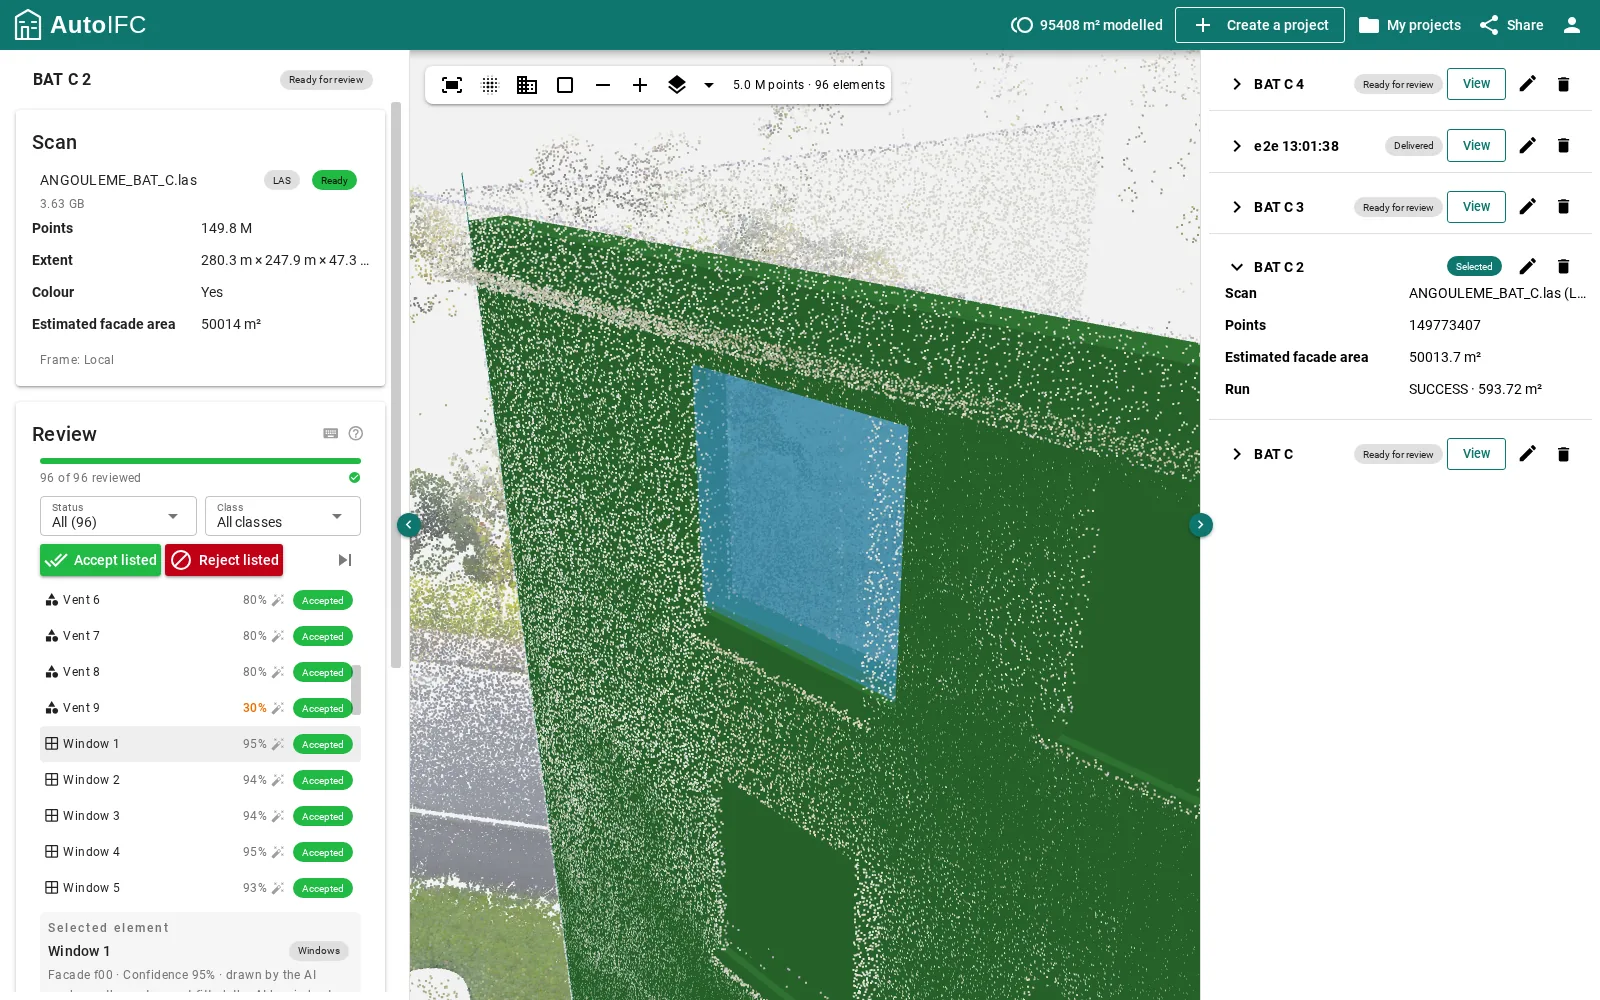
On facades that first pass is now automatable. AutoIFC takes a terrestrial scan in E57, LAS, LAZ or PLY, finds the facade plane, and has a vision model read the wall tile by tile. Every opening it proposes is then slid onto the depth step the scan actually shows. You accept, reject or adjust each one in a viewer, and the IFC is written from your decisions.
AutoIFC is ours, and this is the part where we say so. Lidarvisor processes aerial LiDAR: classification, terrain, contours, CAD layers. AutoIFC does the building itself, from a scan taken on the ground.
Tracing it, or reviewing it
The same facade, two ways of arriving at an IFC.
Modelled by hand
A technician draws every opening from the cloud.
- A day or two of drawing per building, and the slowest, least billable part of the job.
- The model rarely records which dimensions the scan supported and which were assumed.
- Where the cloud is thin the assumption goes in silently, and nobody downstream sees it.
- A portfolio of buildings becomes a budget line nobody approves.
Proposed, then reviewed
The machine draws first. You keep the decision.
- The proposal arrives minutes after the upload instead of weeks after the scan.
- Every element carries the reader confidence and whether the fitter could measure it.
- Accept, reject or edit with a keystroke, and the IFC is built from those decisions.
- Priced per square metre of facade, so a portfolio is a number you can plan.
From scan to IFC, step by step
Six stages between the file you upload and the model you open. The figures are from a production run of 149.8 million points.
Upload the scan
One scan per project, in E57, LAS, LAZ or PLY, up to 5 GB, terrestrial or mobile. The facade area is measured from the returns themselves, not from the file bounding box, and quoted before anything is charged.
Frame the facade
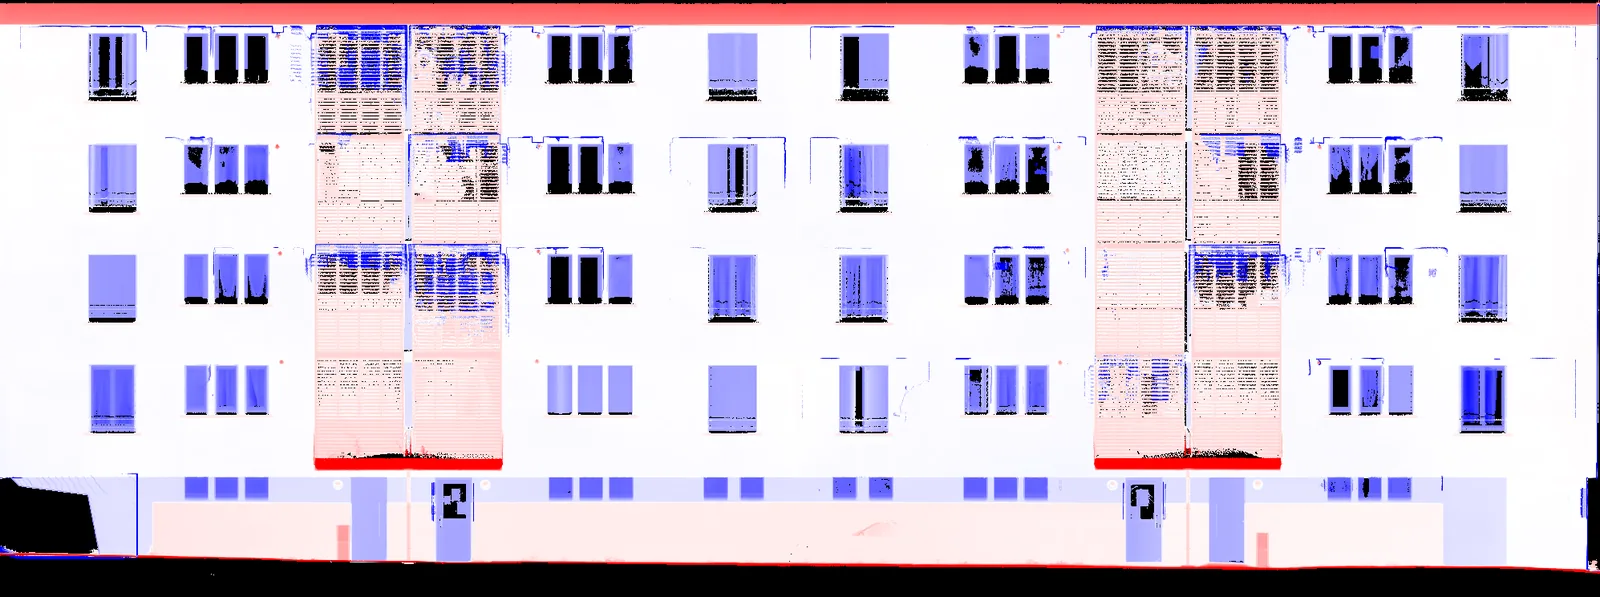
The plane is found by RANSAC on a subsample, then every point is projected into that plane frame. The extent is closed row by row, so a balcony or a gap does not cut the wall short. The result is a set of 11.5 m tiles overlapping by 2 m.
Read the tiles
Each tile becomes three rasters at 2 cm per pixel: point density, depth relative to the plane, and the scanner colour. A vision model sees those three images and the prompt, nothing else, and returns every opening with a kind and a confidence.
Fit to the cloud
Openings sit behind the facade plane, so the fitter slides each proposed box onto that depth step, edge by edge. Where there is no recess to measure, behind a loggia screen or a flush shopfront, it keeps the box as drawn and marks it unfitted with the reason.
Review the proposal
Every element shows its class, its confidence and how it was obtained. Filter by status or class, act on the filtered list in bulk, or work through one by one with the A, R, E and J shortcuts.
Take the model out
The proposed IFC is written at the end of the run. The reviewed one is generated from your decisions: rejected elements left out, edited ones taking your dimensions, GUIDs stable across both. IFC 4, plus a PDF report and the evidence rasters.
What comes out of a run
The deliverable is a file your authoring tool opens, and the evidence it was built from.
IFC 4 entities
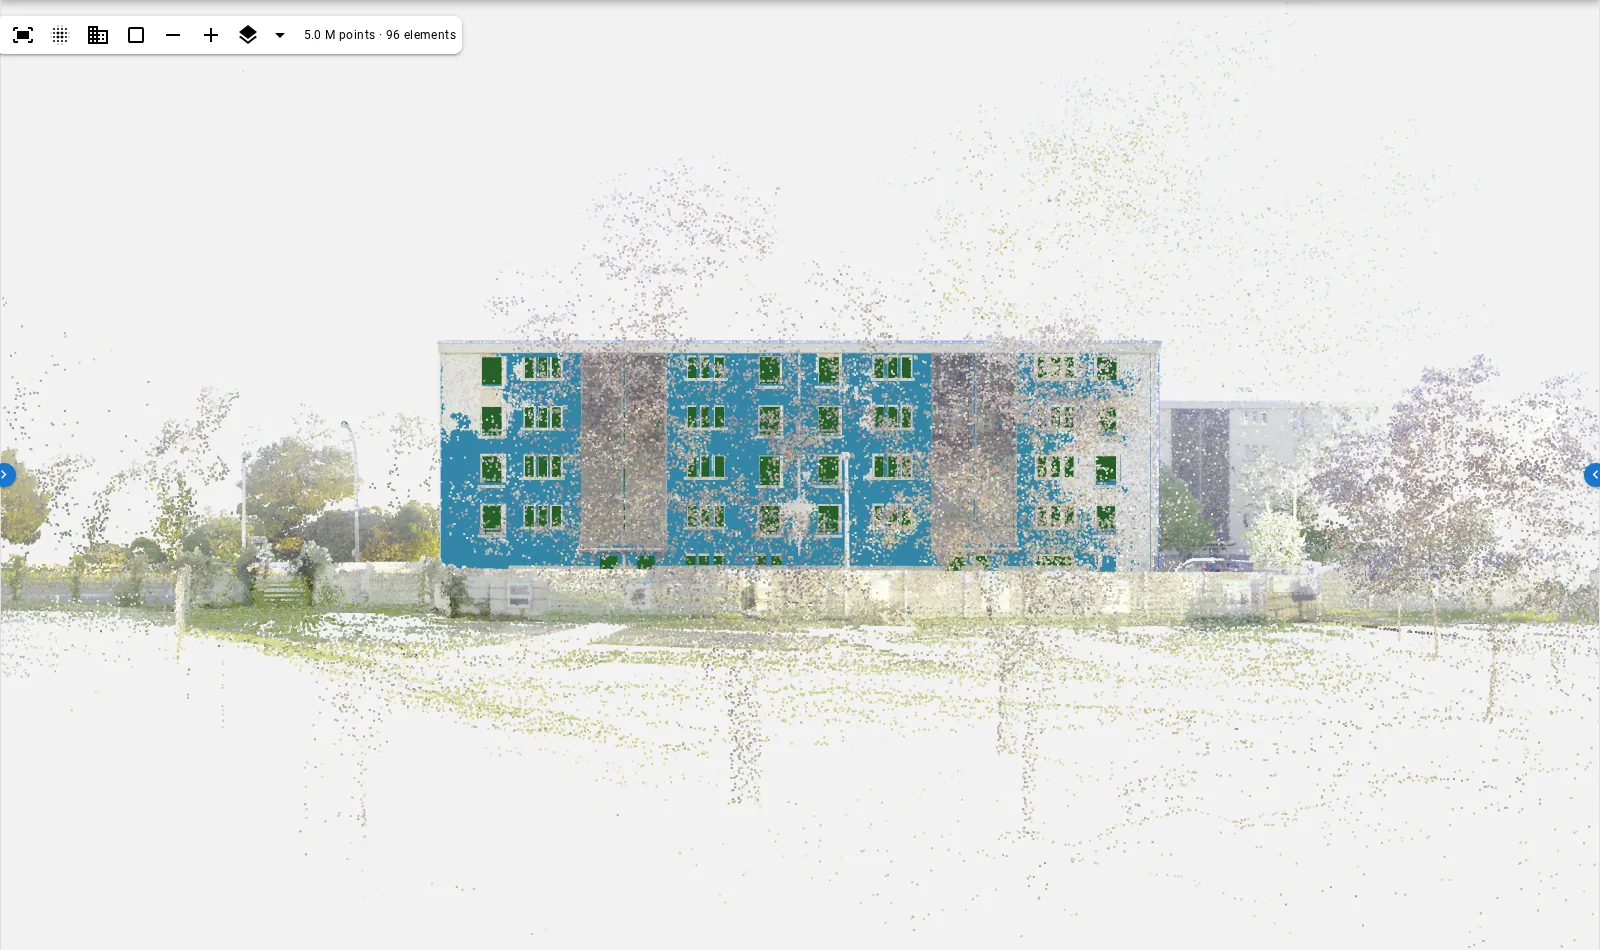
Walls, windows, doors, vents, railings, terraces and the plinths under them, as proper IFC products with GUIDs that stay stable across exports. Opens in Revit, Archicad, BIMcollab or any viewer.
Metres, not pixels
Every element lives in the facade own frame, in metres, off a 2 cm raster. Edits are typed as dimensions rather than dragged by eye.
Provenance per element
Measured, Inferred and a reason in words when something could not be measured, in the property set of the element itself. Sort by it and you have your review list.
The evidence with it
The PDF report, the evidence rasters, the cost ledger of the run, and a read only viewer link you can send a client with the classes you choose visible.
What it measures, axis by axis
Median absolute error over the 187 paired windows of one named building, scored against the surveying firm own IFC of it. Per axis, because that is what tells you which axes to trust.
| Axis | Median error | What it means for you |
|---|---|---|
| Along the facade | 7 mm | where an opening sits horizontally |
| Up the facade | 14 mm | its height on the elevation |
| Width | 10 mm | the size of the opening across |
| Height | 50 mm | sills and lintels blur where the scan grazes them |
| Depth | 36 mm | a stated prior rather than a measurement |
One building, named, not averaged with anything else. On that building the reader found 0.99 of the windows and all of the doors, and 98.6 per cent of elements shipped carrying a measurement. On buildings nobody had read before, from a street scan four times thinner, window recall falls to 0.75.
Why nobody honest quotes you a portfolio tolerance
Ask a scan to BIM supplier how accurate they are and you usually get a tolerance. Plus or minus two centimetres, say. It is worth knowing what that number is measured against.
One cloud in the AutoIFC test set carries two independent third party reference models of the same building. They agree with each other within 10 centimetres on every axis on 2 per cent of the 375 windows they share, at a median centre distance of 228 millimetres. Two survey teams, one building, that far apart.
So a tolerance quoted against one reference is partly a measurement of that reference. What AutoIFC publishes instead is completeness on a named building against a named survey, plus the evidence each element carries, which is the part you can check in your own model without owning a survey.
The other reason to distrust a single figure: the buildings that can be scored are one estate, captured and modelled by one firm. Scoring across them measures reproducibility, not generalisation. The honest generalisation number is the 0.75 recall on buildings nobody had read before.
What a scan taken from the ground cannot see
A terrestrial scan sees the face of a wall. It does not see through it.
Wall thickness is therefore a stated prior, not a measurement, and the element says so. Reading it from the window reveal was tested on 443 fitted windows and came out worse than the prior on all six datasets, because a reveal tells you where the joinery sits in the wall, not how thick the wall is.
An opening behind a louvred stair tower or a loggia screen returns no recess to fit. There the fitter abstains, keeps the box as the reader drew it, and names what was missing. How many elements ship with a measurement is a property of the building and of the scan: 98.6 per cent on the best scanned building of the surveyed estate, 70 to 82 per cent on the others, and 30 to 40 per cent of the openings on a street scan.
Version 1 models facades. Interiors, roofs and terrain are not in it, and mullions, cornices and canopies have no detector yet. If your buildings are mostly those, this is not the tool for you today.
Who it is for
Scan to BIM sits between the people who capture buildings and the people who design on them.
Surveyors and scanning companies
Deliver the model with the scan instead of three weeks later. Your technician reviews rather than draws, and the run can be scored against a reference model you already trust.
Architects on existing buildings
A retrofit starts with the existing elevation. From a scan, every opening arrives in its real position as an IFC entity, with a flag on the two you should check on site.
Facade and energy engineers
Glazed area, wall area and opening count per orientation, as measured boxes in metres. The window to wall ratio becomes a fact rather than a figure off a plan that predates the last refurbishment.
BIM managers and asset owners
Housing stock, campuses and estates with no usable model. One run per facade, one price per square metre, and a ledger that tells finance what each building cost.
What it costs
A credit is one square metre of facade modelled. Packs start at $49 for 1,000 square metres, about two building fronts, and the rate falls to 3 cents a square metre in the largest pack. No subscription, no seat, and credits do not expire.
Running a scan and reviewing it are free. The charge lands on the first download of the IFC or the report, on the area the run actually modelled, once. Every later download of that run is free, and a run you never export costs nothing.
A new account starts with 500 free credits, about one building front. On a published run the facade measured 594 square metres at upload and the run modelled the same area to within a tenth of a square metre, so what you are charged is the wall itself rather than the bounding box of the file.
Where the aerial side fits
A drone LiDAR flight and a terrestrial scan answer different questions about the same site. The flight gives you the ground, the vegetation, the roofs and the corridor around the building. What it does not give is a facade in the detail a model needs.
That is the split. Lidarvisor classifies an aerial cloud and returns the terrain model, the contours, the building footprints and the CAD layers. AutoIFC takes a scan made from the ground and returns the building as IFC.
On a renovation both usually exist already. Somebody flew the site for the topography, and somebody scanned the front.
Frequently asked questions
What is scan to BIM?
Turning a laser scan of an existing building into BIM objects, walls, windows, doors and the rest, in a format such as IFC that an authoring tool can open. The scan records where surfaces are; the model says what they are.
Which files can I upload?
E57, LAS, LAZ or PLY, one scan per project, up to 5 GB. Colour is used when the scan carries it. Terrestrial or mobile scans of facades; an aerial flight is a different kind of data and is not what the pipeline expects.
Does it model interiors and roofs?
Not in version 1. It models facades: walls, windows, doors, vents, railings, terraces, copings, string courses and plinths. Interiors are on the roadmap, and the pricing only ever charges for facade area actually modelled.
How accurate is it?
Published per building rather than as a blanket tolerance. On one surveyed building the median error is 7 mm along the facade, 14 mm up it and 10 mm across the opening, with 0.99 of the windows found. On buildings nobody had read before, from thinner scans, window recall falls to 0.75. Every element states whether the dimension was measured or assumed.
Do I have to review the model?
The review is where the value is. Automatic scan to BIM fails quietly: a missed window, a door drawn as a window, a box sitting 20 cm off the wall. The elements the fitter could not measure are flagged, so the review starts where the machine is least sure.
What does a facade cost?
Between 5 and 3 cents per square metre of facade modelled, depending on the pack: $49 buys 1,000 square metres, and the rate falls as the packs get bigger. You are charged at the first download of the IFC or the report. Launching, viewing and reviewing are free, and a new account starts with 500 free credits.
Related resources
Point cloud to CAD
Classification, terrain model, contours, footprints and the DXF export from an aerial cloud.
Read the guideBuilding footprint extraction
Automated footprints from aerial LiDAR, for urban mapping and asset management.
Read the guideE57 viewer online
Open an E57 scan in the browser before you convert it or send it anywhere.
Open a scanLiDAR for construction
Terrain analysis for site planning and earthworks, from the same aerial data.
Read the guideSend one facade through it
Upload a scan of a building front, launch the run, and review it element by element in the viewer. You pay only if you take the IFC away.
Create an AutoIFC account500 free credits on every new account. Packs from $49 for 1,000 square metres of facade. No subscription.